How a Louisville Bathroom or Kitchen Remodel Unfolds, Phase by Phase
Louisville sits just four miles from our East Canton shop, close enough that many of our customers here know us as neighbors. One question we hear from nearly every Louisville homeowner planning a remodel is simple: what actually happens, and when? This page walks through the phases of a bathroom or kitchen remodel from the plumber's side, so you know what to expect and how to keep things moving.
Phase one: the estimate and the plan
Everything starts with a free estimate at your home. We look at the existing supply, drain and vent lines, check shutoffs, and talk through what you want to change. This is when we flag anything that could affect the plan, such as an old drain that should be replaced or a location where a vent will be hard to run.
From there, we put together project specifications covering fixture locations, materials and scope. You approve them before any work begins. Having fixtures chosen at this stage is a big help, since many require specific rough-in dimensions.
Phase two: demolition and discovery
Whoever handles demolition, whether it is you, a contractor or our crew, we shut off and cap the water and drain lines first. Once the walls and floor are open, we can see the real condition of the pipes. In older Louisville homes, this is when we sometimes find corroded galvanized lines, a cracked section of cast iron or a past repair that was never done correctly.
If anything unexpected turns up, we explain it and the options before going further. You stay in control of the decisions.
Phase three: rough-in
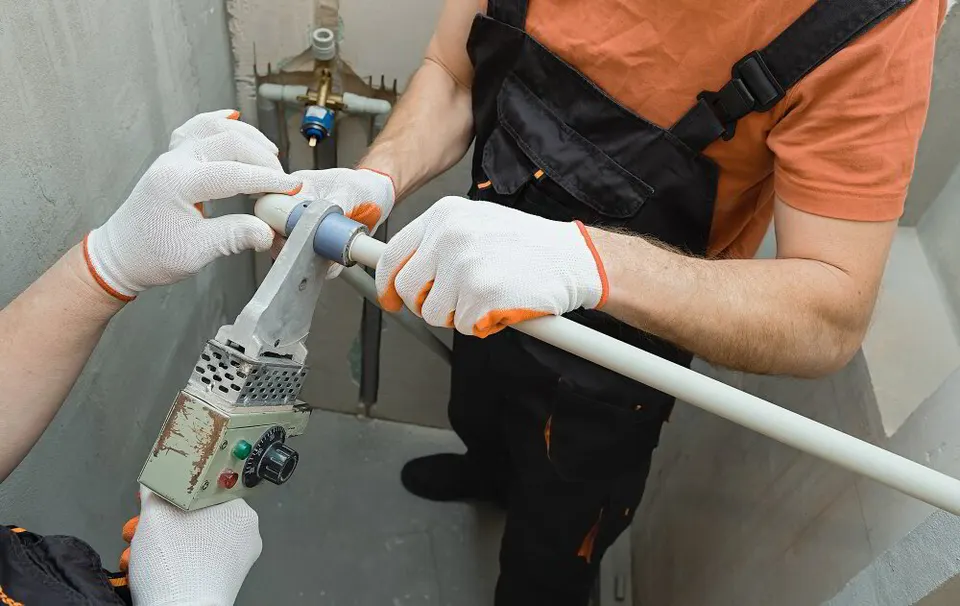
Rough-in is the core of the plumbing work. New supply lines, drains and vents are run to each fixture location while the framing is exposed. For a bathroom, that includes the shower or tub valve, the toilet flange, and the vanity drain and supplies. For a kitchen, it covers the sink, dishwasher, ice maker line and any gas line for a range.
- Supply lines run and capped at each fixture
- Drain lines sloped correctly and connected to the stack
- Vents installed so drains flow freely without gurgling
- Shower valve set at the planned height
- Lines pressure tested before walls are closed
- Plumbing inspection scheduled if a permit is required
Phase four: other trades finish their work
After rough-in, the plumber steps back while drywall, tile, flooring, cabinets and countertops go in. This is often the longest stretch of the project, and it is where schedules most often slip. Delays usually come from backordered materials or waiting on a countertop template, so ordering early is the best way to keep things on track.
During this phase, it is a good idea to confirm the exact fixtures and faucets are on site and match what was planned.
Phase five: fixture installation and final test
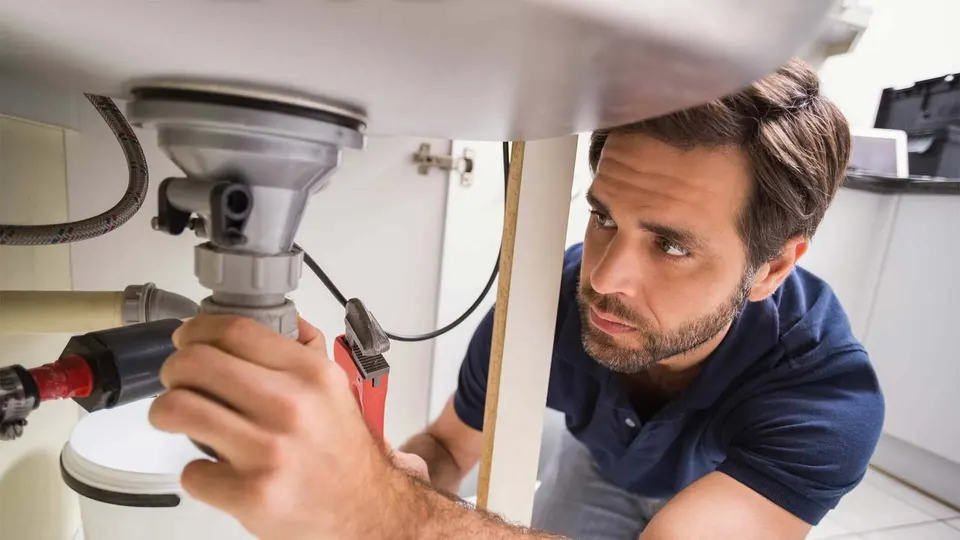
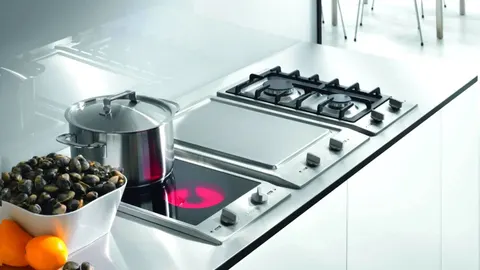
With finishes in place, we return to set the toilet, install the vanity sink and faucet, trim out the shower valve and connect kitchen appliances. If a new gas range is part of the remodel, we connect and leak-check it; see our gas cooktop installation in Louisville for details. For the bathroom, our Louisville toilet installation page covers the models we install.
The project ends with a quality inspection: we run every fixture, check for leaks, confirm drains flow properly and walk you through the new shutoff locations. Our plumbers leave the space clean. For more on our full service, see our Stark County remodeling overview.
Why choose K&K Plumbing?
Integrity is the cornerstone of K & K Plumbing. We keep our promises, and these are the commitments we make on every job:

To stay on top of your project from start to finish, ensuring complete satisfaction.
To set and meet all deadlines for the duration of the entire project.

To protect and prepare your home before and during all work.

To protect and prepare your home after every plumbing project.

To accurately price your job so your project is free from hidden costs.
Frequently Asked Questions
When does the plumber come during a remodel?
Usually twice: once for rough-in while walls and floors are open, and again for fixture installation after drywall, tile and cabinets are done. Larger projects may need an extra visit.
What is a rough-in inspection?
When a permit is required, an inspector checks the new supply, drain and vent lines before walls are closed. We coordinate that step when it applies to your project.
What usually causes remodel delays?
Backordered fixtures, waiting on countertops and changes to the layout after rough-in. Choosing and ordering fixtures early is the simplest way to avoid hold-ups.
Can I do the demolition myself to save money?
Many homeowners do. Just let us shut off and cap the water and drain lines first, and avoid cutting into walls where pipes or gas lines may be hidden.
Request a free estimate
Tell us what's going on and we'll get back to you to schedule a time. Free estimates and consultations.
- Licensed, insured & bonded plumbers
- Clean, respectful job sites
- Fair, upfront pricing
- Emergency leak containment
Need help right now? Call 330-875-8003

Enjoy the reliable plumbing your home and family deserve with K and K Plumbing
We prioritize your satisfaction by delivering quality plumbing solutions tailored to your needs, carried out with precision, professionalism and dedication to excellence.
Start Your Free Quote Call 330-875-8003