

Plumbing a Bathroom Into a Garage, Porch or Sunroom Conversion in Louisville
Louisville is only a few miles from our East Canton shop, and one of the projects we see most there is converting space the family already has. An attached garage becomes a bedroom suite, a three-season porch becomes a family room, or a sunroom gets a half bath. Most of those spaces sit on a concrete slab, which makes new drains under the slab the heart of the plumbing work.
Why the Slab Changes Everything
In a room over a basement, new drains hang from the basement ceiling and are easy to reach. On a slab, every drain line for a toilet, shower or sink has to be buried in the ground beneath the floor. That means sawing and removing concrete, trenching to the nearest point where the new drain can connect, and patching the floor once the piping has been tested and inspected.
The location of that connection point drives the design. It might be the house's building drain under the basement floor next door, a cast iron line in a crawlspace, or the sewer lateral outside. We find it, measure how deep it is and confirm there is enough fall from the new fixtures to reach it.
Step by Step: New Drains Under a Slab
Here is how a typical slab job goes from marked floor to finished patch:
Garage floors are often sloped toward the door for drainage. If the converted room will get a raised subfloor to level it, we set drain heights to suit the new finished floor, not the old concrete.
- Mark fixture locations on the floor using the actual fixture dimensions
- Saw-cut and break out a trench from each fixture to the connection point
- Excavate to the depth needed for proper slope
- Lay new PVC drain lines on a firm, even bed, with cleanouts where required
- Set toilet flange, shower drain and sink stubs at finished-floor heights
- Test the underground lines and have them inspected
- Backfill, compact and patch the concrete
Getting Water to the New Room
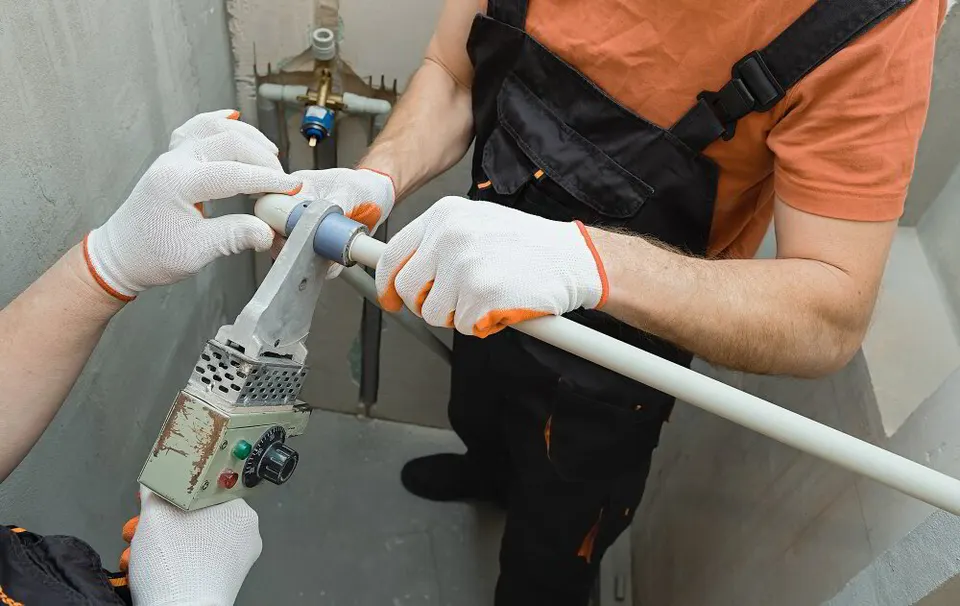
Supply lines are often easier than drains. They can come up from a nearby basement, run through an interior wall or drop down from the attic. What they should not do is run through an exterior wall or an uninsulated attic in a former garage or porch, where Ohio winters can freeze them.
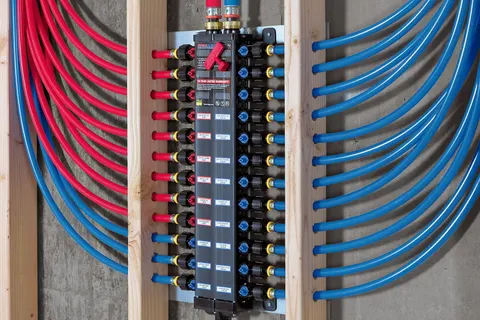
Flexible PEX tubing is a good fit for conversion work because it can be pulled through finished spaces with fewer joints. Where supply lines must pass under the slab, they go in a sleeve so they can be replaced later without breaking concrete again.
Venting and Coordination With Other Trades
Each new fixture needs a vent, which usually rises through a new interior wall and ties into the house vent system in the attic or exits the roof on its own. Because garages and porches were never meant to be living space, the conversion also involves insulation, framing, electrical and heating. We coordinate our work so trenches are closed and rough-in is inspected before the framers and drywallers need the space.
If the room only needs a fixture swapped rather than new lines, our plumbing installation services page covers that work.
Getting Started
We start with a free estimate at your home, where we locate the connection point and walk through fixture placement. Once you approve the plan, we schedule the slab work and rough-in, then return after the room is finished to set fixtures and make final connections. Read more about our process on the new plumbing installation page.
Why choose K&K Plumbing?
Integrity is the cornerstone of K & K Plumbing. We keep our promises, and these are the commitments we make on every job:

To stay on top of your project from start to finish, ensuring complete satisfaction.

To set and meet all deadlines for the duration of the entire project.

To protect and prepare your home before and during all work.

To protect and prepare your home after every plumbing project.

To accurately price your job so your project is free from hidden costs.
Frequently Asked Questions
Can a bathroom be added to a room on a concrete slab?
Yes. The slab is cut and trenched so new drains can run underneath to an existing drain or sewer line. The concrete is patched after the drains pass inspection.
Will cutting the garage slab weaken it?
Trenches are narrow and are backfilled, compacted and patched with new concrete. For a converted living space, the effect on the slab is minimal when the work is done properly.
What if there is no drain line deep enough nearby?
If gravity drainage is not possible, a sewage ejector basin can collect waste from the new fixtures and pump it to the building drain.
Do you serve areas near Louisville?
Yes. Louisville is about 4 miles from our shop, and we also cover East Canton, Canton, North Canton, Hartville and Alliance.

Request a free estimate
Tell us what's going on and we'll get back to you to schedule a time. Free estimates and consultations.
- Licensed, insured & bonded plumbers
- Clean, respectful job sites
- Fair, upfront pricing
- Emergency leak containment
Need help right now? Call 330-875-8003

Enjoy the reliable plumbing your home and family deserve with K and K Plumbing
We prioritize your satisfaction by delivering quality plumbing solutions tailored to your needs, carried out with precision, professionalism and dedication to excellence.
Start Your Free Quote Call 330-875-8003