

Planning an Island Gas Cooktop in Hudson, From Floor to Countertop
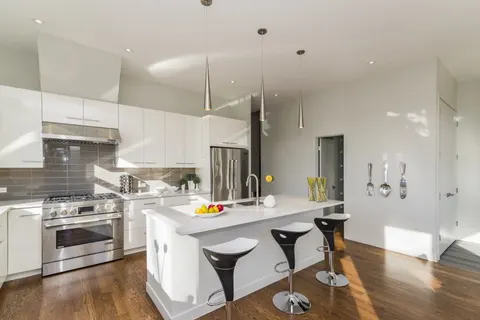
Hudson homeowners frequently remodel around a large center island, and putting the gas cooktop in the island is one of the most requested layouts. It is also the layout with the most moving parts underneath: gas coming up through the floor, ventilation ducting, an outlet for ignition and sometimes a prep sink, all sharing one cabinet run.
How Gas Reaches the Island
Islands are freestanding, so there is no wall to come out of. The gas line rises through the floor from below. In a house with an accessible basement, we tap the nearest suitable branch, run along the joists to a point under the island, and bring the line up inside the cooktop's base cabinet. The penetration is sealed and the pipe is supported so it does not move when drawers slam.
Homes with finished basements may need a small ceiling opening along one joist bay. Where the kitchen sits over a slab, routing gets more involved and has to be worked out case by case. We sort that out on the estimate visit rather than on install day.
Island Layout Details That Affect the Gas Work
Your kitchen designer will set most of the island's dimensions, but several of them directly affect where we can put the stub and shutoff. Share the final cabinet drawings and the cooktop's installation manual with us early.
- Countertop on every side of the cooktop, including behind it where stools sit, per the manufacturer's minimums
- Location of the cooktop's gas inlet relative to drawer boxes and cabinet partitions
- Whether a prep sink and its drain share the island
- Downdraft blower and duct position, if you choose one
- Outlet placement for ignition and any island receptacles
- Floor joist direction, which decides how easily a line can run beneath
Downdraft or Ceiling Hood Over an Island
An island cooktop has no wall above it, so ventilation comes either from a ceiling-mounted island hood or a downdraft. A ceiling hood generally does a better job capturing heat and fumes from gas burners, but it needs a duct route through the ceiling and it changes the look of the room. A downdraft rises from behind the cooktop or is built into it, then sends air down through the cabinet and out through the floor or a wall.
A downdraft's blower and ducting occupy much of the island's cabinet space, exactly where the gas stub would normally go. Some cooktop makers also limit which downdrafts can be used with their gas models. When a downdraft is in the plan, we locate the gas line first, then the ductwork goes in around it, or we agree on a layout with your HVAC contractor before either is installed.
Working Alongside Your Designer and Contractor
Many Hudson remodels are run by a design-build firm or general contractor. We fit into that schedule: rough-in after demolition and before cabinets, a capped and tested stub, then the final connection after the countertop is installed. The more information we have before rough-in, the fewer surprises at the end.
If the island cooktop is paired with a wall oven or a double oven tower, that appliance needs its own gas branch or electrical circuit. Our kitchen remodeling plumbing in Hudson covers coordination on whole projects. For new piping from the meter, see gas line installation in Hudson.
Repairs, Service Area and Next Steps
We also repair existing island and wall cooktops: leaks at the connector, stuck shutoffs and weak burners caused by supply problems. Considering a range instead? See our Hudson gas range hookups. Hudson is about 32 miles from our East Canton shop by straight line, and we also serve Boston Heights, Streetsboro, Twinsburg, Stow and Silver Lake. Every project begins with a free estimate. Our cooktop service overview has more background.
Why choose K&K Plumbing?
Integrity is the cornerstone of K & K Plumbing. We keep our promises, and these are the commitments we make on every job:

To stay on top of your project from start to finish, ensuring complete satisfaction.

To set and meet all deadlines for the duration of the entire project.

To protect and prepare your home before and during all work.

To protect and prepare your home after every plumbing project.

To accurately price your job so your project is free from hidden costs.
Frequently Asked Questions
How does gas get to an island cooktop?
It comes up through the floor from the basement or crawlspace into the island's base cabinet, where we install an accessible shutoff and the appliance connector.
How much counter should surround an island cooktop?
Follow the cooktop manufacturer's minimum clearances to edges and seating. Your designer should build those into the island drawings before ordering stone.
Can a downdraft and the gas line share one island cabinet?
Usually, with planning. The downdraft blower and duct take up a lot of space, so we place the gas line first and coordinate the duct route with your HVAC installer.
What should my designer send you?
The cabinet drawings, cooktop model and installation manual, ventilation choice, and any sink or electrical plans for the island.
Request a free estimate
Tell us what's going on and we'll get back to you to schedule a time. Free estimates and consultations.
- Licensed, insured & bonded plumbers
- Clean, respectful job sites
- Fair, upfront pricing
- Emergency leak containment
Need help right now? Call 330-875-8003

Enjoy the reliable plumbing your home and family deserve with K and K Plumbing
We prioritize your satisfaction by delivering quality plumbing solutions tailored to your needs, carried out with precision, professionalism and dedication to excellence.
Start Your Free Quote Call 330-875-8003