
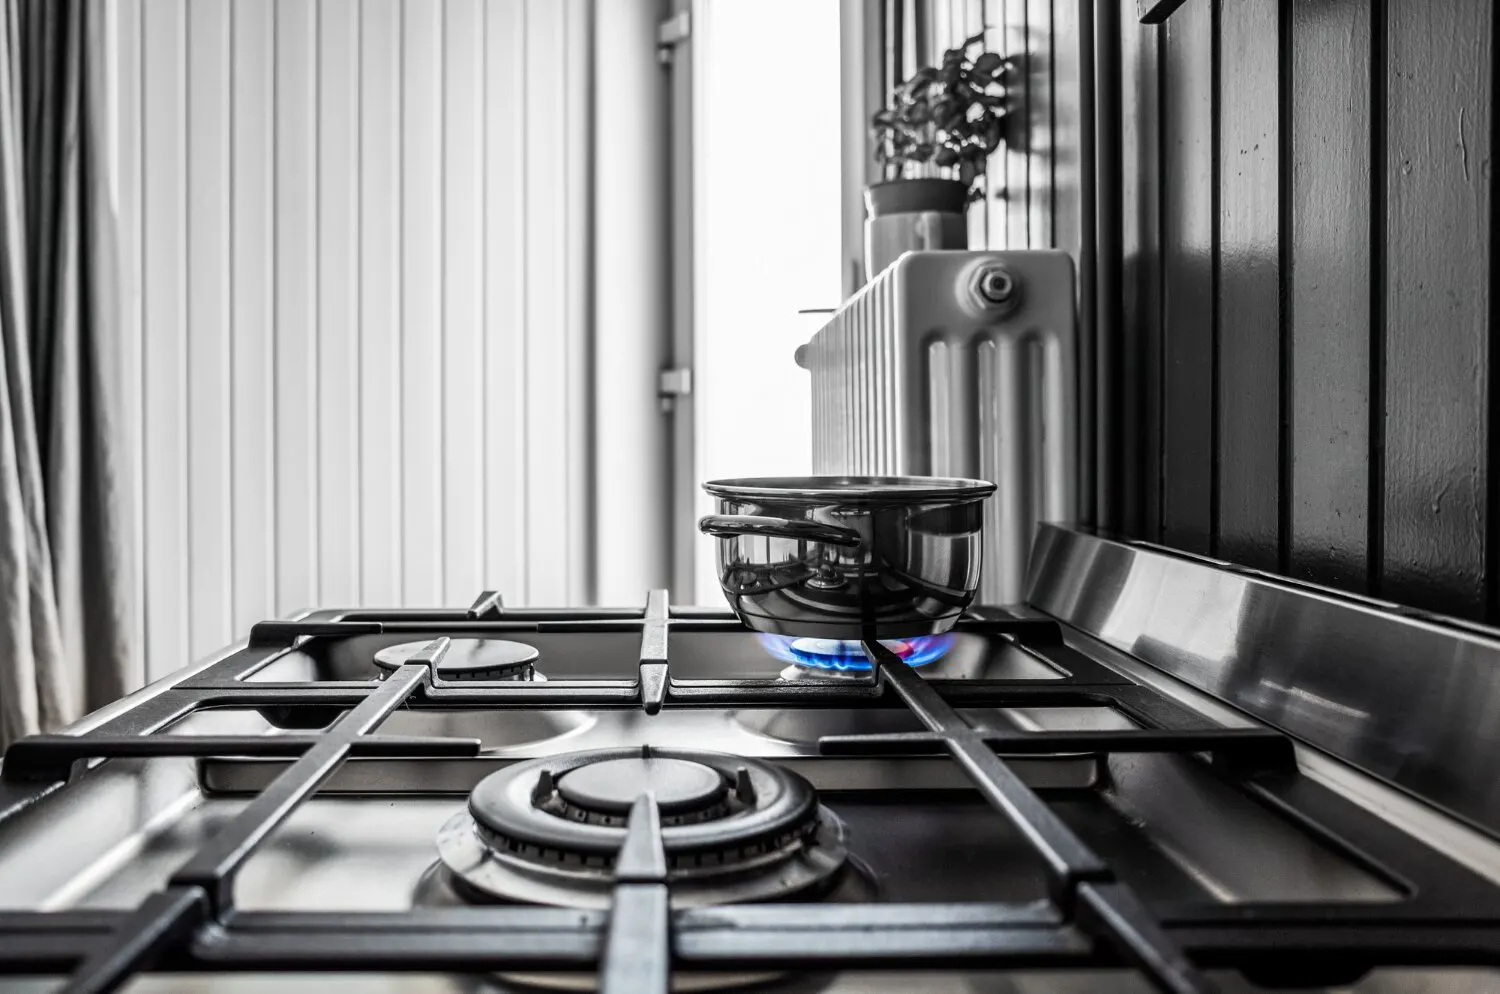
Getting Clearances Right on Hudson Gas Range Installations
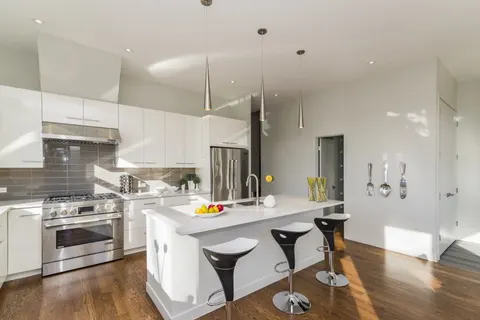
Hudson kitchens range from carefully preserved older homes near the historic village green to large newer houses with open layouts. In both, the range often ends up in a spot shaped by cabinets, hoods and walls chosen for looks first. K & K Plumbing makes sure a new gas range fits that space safely, with the right gas connection and the clearances the manufacturer requires. Hudson is about 32 miles from our East Canton shop.
The Three Clearances That Matter Most
Every range's installation manual lists required distances, and they differ by brand and model. Building codes generally defer to those instructions, so the manual for your specific range is the document that governs. We measure your kitchen against it before connecting anything.
- Overhead clearance: the distance from the cooktop surface to the bottom of the cabinets or hood above, which is typically larger for unprotected wood cabinets
- Side clearance: how close the range can sit to a side wall, tall pantry or refrigerator panel above the cooktop height
- Rear clearance: how the range sits relative to the back wall, which matters especially for slide-ins and pro-style units
- Clearances for the oven vent, which often exhausts at the back of the cooktop or under a rear burner
Where Hudson Kitchens Run Into Trouble
In older homes, the kitchen may have been remodeled several times, and cabinets above the range are sometimes lower than a modern range requires. Decorative wood hoods and open shelving near the cooktop are popular, but they still need the listed clearance from burners. We point out conflicts before the range is connected so they can be fixed with cabinet adjustments or a properly sized hood.
In larger newer homes, the issue is often a range placed at the end of a run beside a tall pantry or wall. A burner that sits a few inches from a wood panel can scorch it over time. Some manufacturers require a minimum side gap above cooktop level, or a noncombustible surface, in that position.

Hoods and Ventilation
A gas range produces heat, moisture and combustion byproducts every time the burners run. A ducted range hood that vents outdoors removes them before they spread through the house. Hudson's newer homes often have open floor plans and tight construction, which makes good ventilation more important, not less. Recirculating hoods filter grease but do not remove moisture or combustion gases.
Hood width should at least match the range, and the mounting height must respect both the hood manufacturer's and the range manufacturer's instructions. When a remodel moves the range, the duct route usually moves too, so plan it early.
The Gas Connection Itself
Once the space checks out, the installation follows our standard: a new appliance connector, an accessible shutoff valve, confirmation the range is set for your fuel, leak testing, the anti-tip bracket and a lighting check of the burners, oven and broiler. If the stub sits where it blocks a slide-in from going flush, or the range is moving to a new wall, our Hudson gas line crew relocates the supply.
We repair existing ranges too, including ovens that are slow to light, broilers that will not ignite and burners with weak or yellow flames.
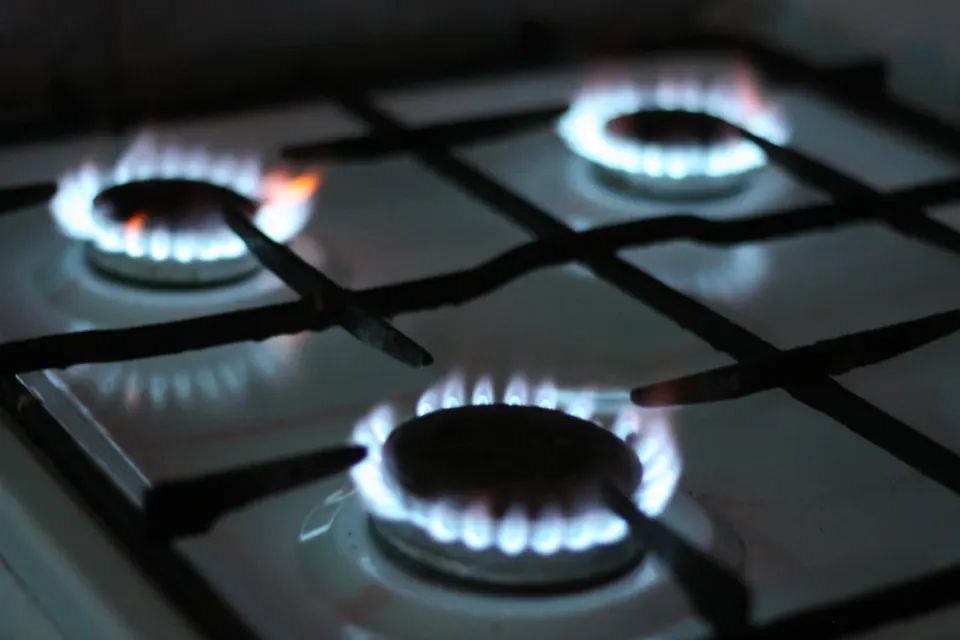
Planning a Hudson Kitchen Remodel Around the Range
If you are redesigning the kitchen, settle on the range model before cabinets are ordered. The cutout, gas location, outlet, hood and clearances all depend on it. Our Hudson kitchen remodeling service coordinates plumbing and gas with the layout, and our gas range overview explains freestanding, slide-in and dual-fuel options. Call for a free estimate.
Why choose K&K Plumbing?
Integrity is the cornerstone of K & K Plumbing. We keep our promises, and these are the commitments we make on every job:

To stay on top of your project from start to finish, ensuring complete satisfaction.

To set and meet all deadlines for the duration of the entire project.

To protect and prepare your home before and during all work.

To protect and prepare your home after every plumbing project.

To accurately price your job so your project is free from hidden costs.
Frequently Asked Questions
How much space does a gas range need from the cabinets above?
It depends on the range and whether the cabinet bottoms are protected. The installation manual lists the minimum, and a range hood changes the measurement. We check your specific model on site.
Can a gas range go next to a wall or tall pantry cabinet?
Often, but many manufacturers require a minimum side clearance above cooktop height or a noncombustible surface. Check the manual before finalizing the layout.
Does a gas range need a range hood?
A ducted hood that vents outdoors is strongly recommended to remove heat, moisture and combustion byproducts. Requirements vary, but good ventilation matters in any kitchen with a gas range.
What happens if clearances are too tight?
Cabinets and trim can scorch or discolor, and in severe cases there is a fire risk. An installation that ignores the manual's clearances is also out of line with the manufacturer's own requirements.
Request a free estimate
Tell us what's going on and we'll get back to you to schedule a time. Free estimates and consultations.
- Licensed, insured & bonded plumbers
- Clean, respectful job sites
- Fair, upfront pricing
- Emergency leak containment
Need help right now? Call 330-875-8003

Enjoy the reliable plumbing your home and family deserve with K and K Plumbing
We prioritize your satisfaction by delivering quality plumbing solutions tailored to your needs, carried out with precision, professionalism and dedication to excellence.
Start Your Free Quote Call 330-875-8003