
Adding a Powder Room Where There Was None in Stow
Plenty of Stow homes, especially split-levels and colonials from the 1960s through the 1980s, were built with no bathroom on the main living floor. Guests head upstairs, and so does everyone else. A powder room tucked under the stairs, into a coat closet or beside the garage entry fixes that. K & K Plumbing handles the new drain, vent and water lines that make a small half bath possible in a finished home.
Where a Powder Room Can Fit
A toilet and a small sink do not need much floor space, but they do need the right space. The common candidates are:
- Under the main staircase, if there is enough headroom at the toilet
- A front hall coat closet, sometimes enlarged into an adjoining space
- Part of a laundry or mudroom near the garage door
- A pantry or a corner taken from an oversized family room
Clearances we check
A toilet needs open space in front and to each side, and the user needs to stand without hitting a sloped ceiling. We measure all of it during the estimate. Compact fixtures, a wall-hung sink and a pocket door can make a tight space workable.
The Real Challenge: Drain and Vent Paths
Picking the room is the easy part. The hard part is getting a drain from that spot to the existing building drain with proper slope, and getting a vent up through the house to open air or into the existing vent system.
In a split-level, the lower level is often right below the main floor, so the drain can drop straight down and run across the lower ceiling. In a two-story colonial over a basement, the drain drops into the basement and runs to the main stack. Either way, we look for routes that avoid cutting through finished ceilings where possible.
Venting a bathroom in the middle of the house
A vent can rise in a nearby interior wall to the attic and connect with the existing vent stack there. Where that is not possible, an air admittance valve may be an option if the inspector approves it. We discuss the choices before opening any walls.
Bringing Water to the New Half Bath
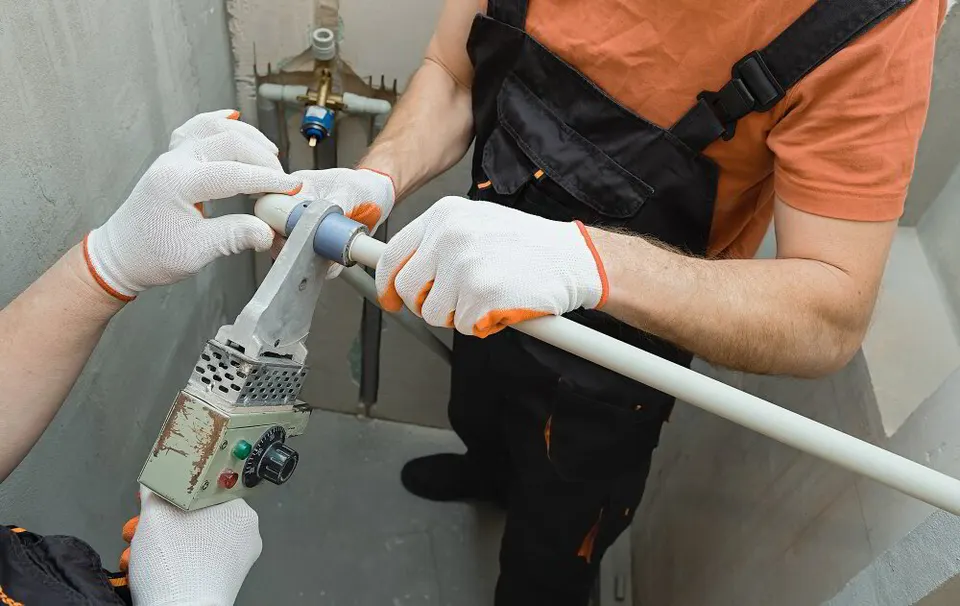
Water supply is usually the simpler part of the job. Hot and cold lines come up from the basement or lower level to a sink and the toilet's cold-water connection. We add a shutoff at each fixture so the half bath can be serviced without turning off the whole house. If the closest existing lines are old or undersized, we tie in closer to the main. Some owners choose a tankless point-of-use heater for the sink, though most find a standard connection works well.
Toilets are the main concern for flow, because they need a larger drain than a sink and must connect to the drain system in the right order. We confirm the toilet's rough-in distance from the wall before setting the flange, since many compact models designed for small rooms use a different measurement than standard ones.
Keeping a Finished House Livable During the Work
Because the house is already finished, we plan openings carefully, protect floors and furniture along our path and keep the work area tidy. Drywall patches are kept as small as practical. Rough-in is tested and inspected before patches go up, and fixtures are set after paint and flooring.
If you want help with the finishes, our bathroom remodeling services can take the room from rough-in to ready. When you only need a new toilet or faucet in an existing bathroom, see our fixture installation services. For a full look at materials and stages, visit our new plumbing overview.
Why choose K&K Plumbing?
Integrity is the cornerstone of K & K Plumbing. We keep our promises, and these are the commitments we make on every job:

To stay on top of your project from start to finish, ensuring complete satisfaction.

To set and meet all deadlines for the duration of the entire project.

To protect and prepare your home before and during all work.

To protect and prepare your home after every plumbing project.

To accurately price your job so your project is free from hidden costs.
Frequently Asked Questions
What is the smallest space a half bath can go in?
It depends on the layout and local requirements for clearance in front of and beside the toilet. Many closets and under-stair spaces work with compact fixtures. We measure before recommending it.
Will you have to cut into my ceilings?
Sometimes, but we plan routes to minimize it. Running the drain through an unfinished basement or utility area avoids most ceiling work.
Can a powder room use an air admittance valve instead of a vent pipe?
In some cases, if the inspector allows it. A conventional vent tied into the existing system is usually preferred, and we use one when a route is available.
How far is Stow from your shop?
About 27 miles from East Canton. We also serve Silver Lake, Munroe Falls, Cuyahoga Falls, Tallmadge and Kent.
Related services in Stow

Request a free estimate
Tell us what's going on and we'll get back to you to schedule a time. Free estimates and consultations.
- Licensed, insured & bonded plumbers
- Clean, respectful job sites
- Fair, upfront pricing
- Emergency leak containment
Need help right now? Call 330-875-8003

Enjoy the reliable plumbing your home and family deserve with K and K Plumbing
We prioritize your satisfaction by delivering quality plumbing solutions tailored to your needs, carried out with precision, professionalism and dedication to excellence.
Start Your Free Quote Call 330-875-8003