

Plumbing for In-Law Suites and Multi-Generational Additions in Hartville
In and around Hartville, families often build onto the home place rather than move: an in-law suite for a parent, a finished space over the garage for a grown child, or a small separate cottage on the same land. Each of those is a construction project with real plumbing decisions, and we work through them with builders and homeowners about 13 miles from our East Canton shop.
Common Layouts and What Each Needs
The plumbing scope depends on how independent the new space will be.
- Attached suite: a bedroom and full bath, sometimes a kitchenette, tied into the main house drain and water lines
- Over-garage apartment: a full bath and kitchen, with drains routed down through the garage and protected from cold
- Detached cottage: its own water line from the well, its own drain to the septic system or sewer, and usually its own water heater
- Basement conversion: a bathroom and kitchenette below grade, which may need an ejector pump
Septic and Well Capacity Come First
Many Hartville-area homes, especially toward Randolph and the farm ground outside the village, are on a private well and a septic system. Adding a bedroom and bathroom changes the load on both. Septic systems are typically sized by the number of bedrooms, so an addition may require the county health department to sign off on the existing system, or call for an upgrade, before the building permit is issued.
On the water side, a well that easily serves a family of four may struggle when a second household starts doing laundry and showers at the same times. We recommend checking the well's output and the pump and tank size early. Our Hartville well service page explains what that check involves.

Plumbing Features That Support Aging in Place
When the suite is for a parent, small choices during rough-in can make a big difference later. We talk these over with the family and the builder before the walls close:
- A curbless or low-threshold shower with the drain placed for the floor slope
- Blocking in the walls for grab bars, installed by the framer where we mark it
- A thermostatic or pressure-balancing shower valve to prevent scalding
- A handheld shower on a slide bar and a valve that can be reached from outside the spray
- Comfort-height toilets and lever-handle faucets
- Clear space under the vanity, with supply and drain lines protected
Why it has to be decided early
A curbless shower usually needs the floor framing dropped or the drain recessed, which is a structural decision. Making it after framing is possible, but harder and more expensive.
Hot Water and Separate Controls
Whether the suite shares the main water heater depends on distance and use. A suite on the far end of a long house may wait a long time for hot water from the main tank; a small dedicated heater or a recirculation line can solve that. A detached cottage almost always gets its own. Either way, a separate shutoff for the suite lets work be done there without shutting water off to the whole household. For more on equipment and fixtures, see our plumbing installation services in Hartville.
Planning and Pricing Your Project
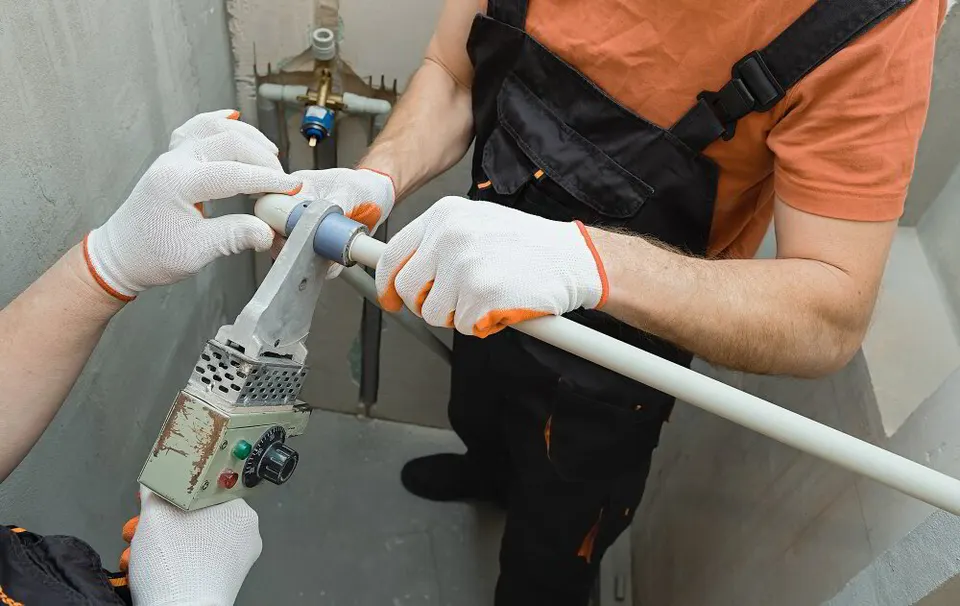
Bring us your sketch or drawings and we will walk the property, look at where the new plumbing can connect and give you a written estimate. Families getting prices from more than one contractor can use our competitive bid option. The stages we follow on every build are explained on our Stark County construction plumbing page.
Why choose K&K Plumbing?
Integrity is the cornerstone of K & K Plumbing. We keep our promises, and these are the commitments we make on every job:

To stay on top of your project from start to finish, ensuring complete satisfaction.

To set and meet all deadlines for the duration of the entire project.

To protect and prepare your home before and during all work.

To protect and prepare your home after every plumbing project.

To accurately price your job so your project is free from hidden costs.
Frequently Asked Questions
Will my septic system handle an in-law suite?
It depends on the system's design and condition. Because septic systems are usually sized by bedrooms, adding one often requires the county health department to evaluate the system before building. Plan for that early.
Should an in-law suite have its own water heater?
A detached cottage almost always should. An attached suite can share the main heater if it is close enough and the heater has capacity; otherwise a small dedicated unit or recirculation line works well.
What is the most important accessibility feature to plan at rough-in?
For most families it is the shower: a low or no-threshold entry, a scald-protected valve and blocking for grab bars. Those are much harder to add after the bathroom is finished.
Can my well support a second household?
Many can, but it is worth testing the well's flow and checking the pump and pressure tank before building. Upgrades are simpler to arrange before move-in than after.


Request a free estimate
Tell us what's going on and we'll get back to you to schedule a time. Free estimates and consultations.
- Licensed, insured & bonded plumbers
- Clean, respectful job sites
- Fair, upfront pricing
- Emergency leak containment
Need help right now? Call 330-875-8003

Enjoy the reliable plumbing your home and family deserve with K and K Plumbing
We prioritize your satisfaction by delivering quality plumbing solutions tailored to your needs, carried out with precision, professionalism and dedication to excellence.
Start Your Free Quote Call 330-875-8003