

Townhome and Multi-Unit Construction Plumbing in Twinsburg
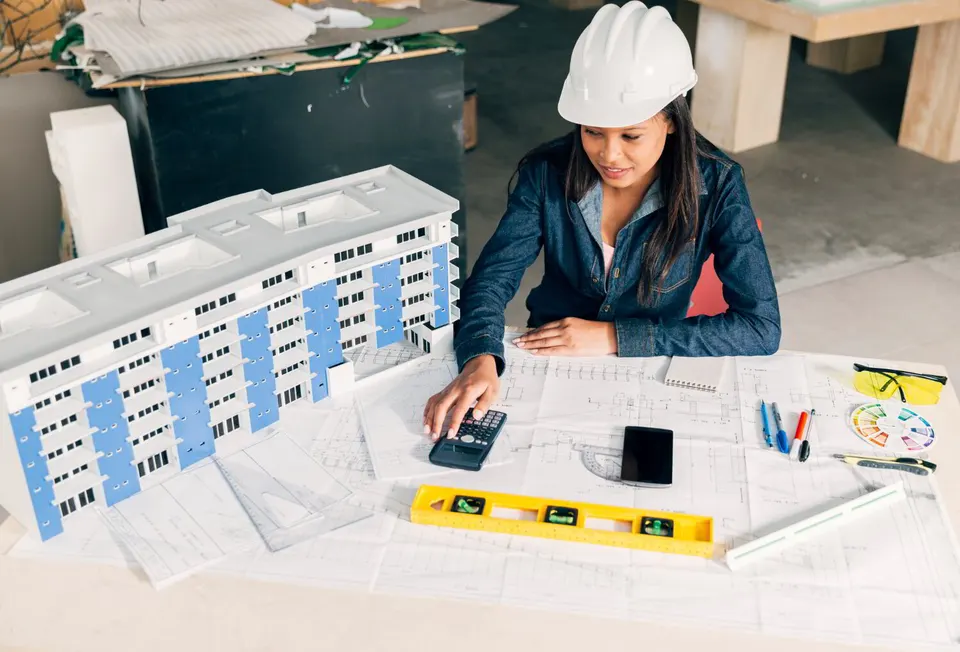
Townhomes and condominium buildings have become a bigger part of new housing around Twinsburg, Reminderville and the rest of northern Summit County. These projects repeat the same plan many times, which rewards a plumbing contractor who gets the first unit exactly right and then keeps every unit after it consistent. We take on that work for builders and developers, about 37 miles from our East Canton shop.
Getting the First Unit Right
On a row of identical units, any mistake in the first one gets copied down the line. That is why we treat the first unit as a working model. Once it is roughed in, we walk it with the builder's superintendent to confirm fixture locations, valve heights, access panel spots and how our piping fits with the HVAC and electrical runs. Adjustments made here carry to every unit that follows.
The same walkthrough is a good time to settle details that are easy to overlook, such as where each unit's main shutoff will be, how the water heater will be serviced and where the cleanouts end up after finishes.
Meters, Shutoffs and Service Layout
Individual ownership means individual utilities. Most townhome projects give each unit its own water meter, gas meter and sewer connection or branch, but the layout varies with the site plan and the utility's requirements. We work from the civil drawings and coordinate with the water provider and gas utility on:
- Meter locations, whether grouped on one wall or placed at each unit
- Separate shutoffs so one unit's repair never affects its neighbor
- Sewer laterals or a shared building sewer with individual branches
- Gas loads per unit based on each unit's appliance list
- Hose bibs and exterior connections in the right places for an association to maintain
Plumbing and the Shared Wall
The wall between units is usually a fire-resistive and sound-dampening assembly, and most designs keep plumbing out of it. Where a kitchen or bath sits against the party wall, we run piping in a separate furred wall or chase so that assembly stays intact. Mirrored floor plans help, since back-to-back bathrooms can share a chase on each side of the wall without penetrating it.
Sound matters to buyers, too. We use insulation, careful pipe support and, where specified, cast iron or wrapped drain lines near bedrooms to keep one unit's plumbing from being heard next door.
Sequencing a Building and a Site
Multi-unit projects move in waves. Underground drains go in building by building as foundations are ready. Rough-in follows framing down the row. Inspections may be called unit by unit or for a whole building, depending on how the building department handles the permit. We staff each phase so we can keep pace with the framing crew and not become the bottleneck.
Water heating is decided early: tank, tankless or a combination unit with the furnace. Each affects space, venting and gas sizing. See our water heater and gas line pages for more on those choices.
Single Homes and Older Buildings Too
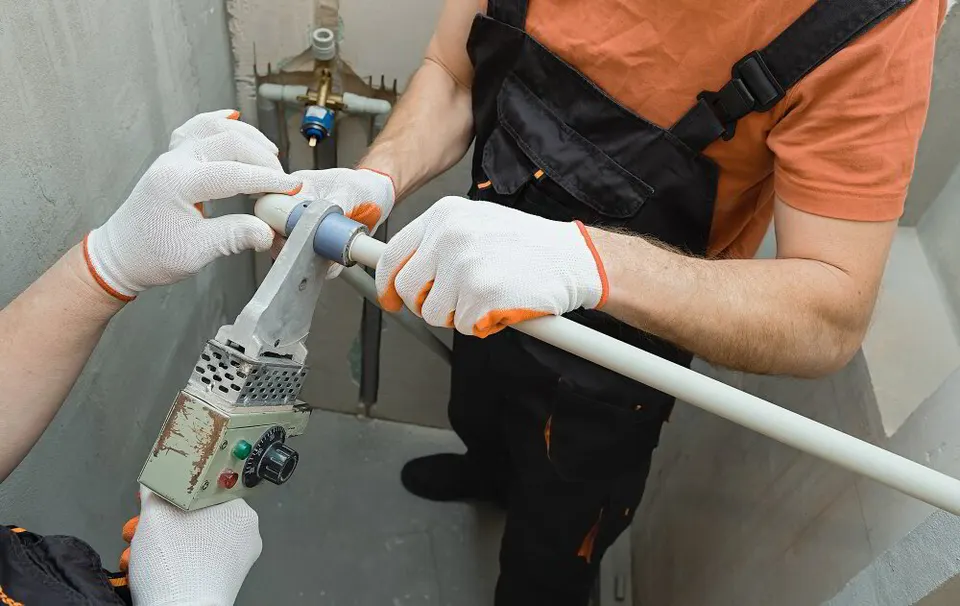
Not every Twinsburg project is multi-unit. We also plumb single-family homes, which our new plumbing installations page covers, and renovations of older units where earlier work may need correcting through our code violation repairs. Our overall construction approach is laid out on the construction plumbing hub.
Why choose K&K Plumbing?
Integrity is the cornerstone of K & K Plumbing. We keep our promises, and these are the commitments we make on every job:

To stay on top of your project from start to finish, ensuring complete satisfaction.

To set and meet all deadlines for the duration of the entire project.

To protect and prepare your home before and during all work.

To protect and prepare your home after every plumbing project.

To accurately price your job so your project is free from hidden costs.
Frequently Asked Questions
Does each townhome get its own water and gas meter?
In most for-sale townhome projects, yes, but the arrangement depends on the site plan and the utilities' requirements. We coordinate meter locations during planning.
Can plumbing go in the wall between two units?
Most designs keep it out of the fire-resistive party wall. Piping usually runs in a separate furred wall or chase so that assembly stays intact.
What is the purpose of a first-unit walkthrough?
It confirms fixture locations, valve heights, access points and trade coordination on the first unit, so every following unit is built the same way without repeated corrections.
Are inspections done per unit or per building?
It depends on how the building department sets up the permits. We plan our phases to match, so each unit or building is tested and ready when the inspector arrives.
Can you keep up with a builder working on several buildings at once?
We plan staffing around the builder's schedule so underground, rough-in and trim crews can work in different buildings at the same time. Regular updates with the superintendent keep the phases lined up.

Request a free estimate
Tell us what's going on and we'll get back to you to schedule a time. Free estimates and consultations.
- Licensed, insured & bonded plumbers
- Clean, respectful job sites
- Fair, upfront pricing
- Emergency leak containment
Need help right now? Call 330-875-8003

Enjoy the reliable plumbing your home and family deserve with K and K Plumbing
We prioritize your satisfaction by delivering quality plumbing solutions tailored to your needs, carried out with precision, professionalism and dedication to excellence.
Start Your Free Quote Call 330-875-8003